
Beneath the Chapel: Construction Update
Behind the scenes and below ground in the Chapel basement.
Behind the scenes and below ground, important work is taking place in the Chapel basement. We’re incredibly grateful to Delphi Construction for everything they’ve accomplished since June 1. Take a look at the early progress, and check back for more updates as the work continues.
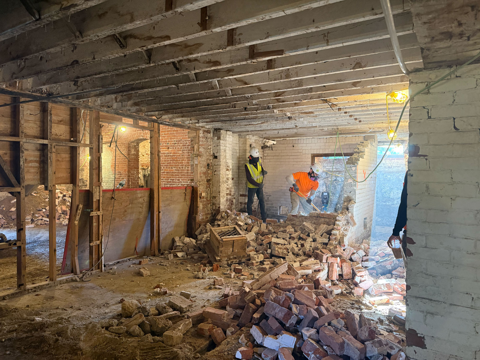
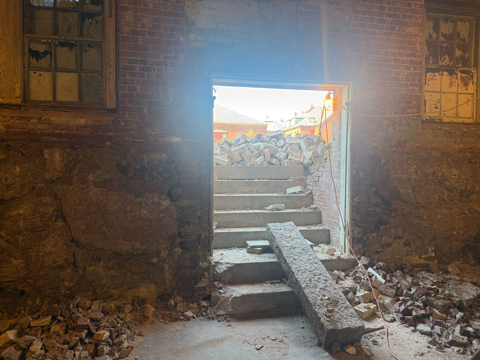
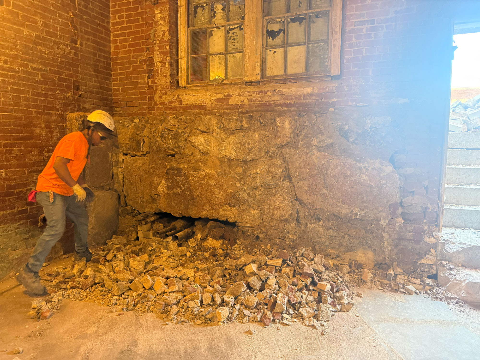
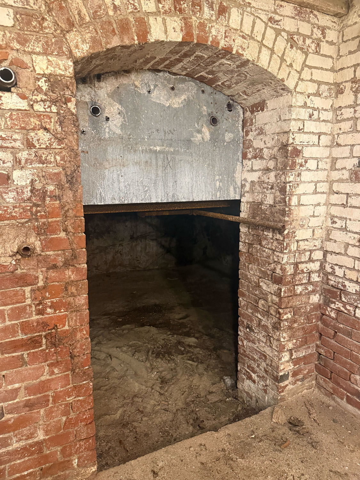
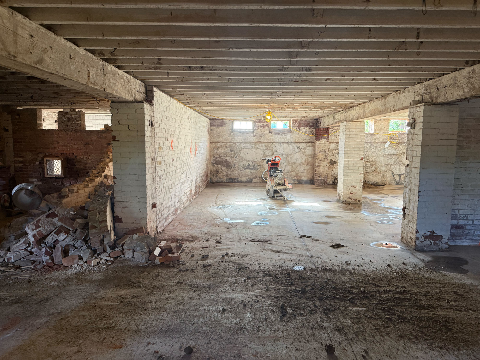
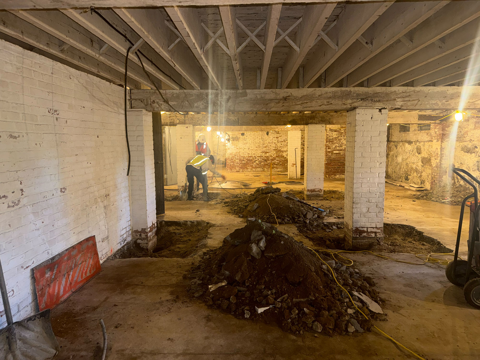
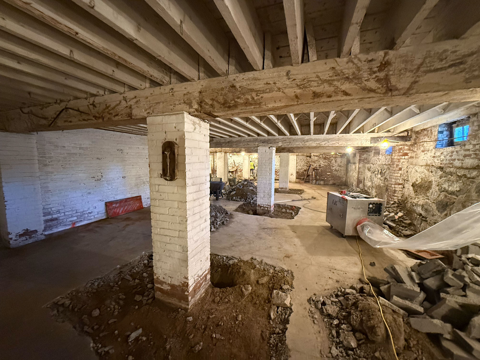
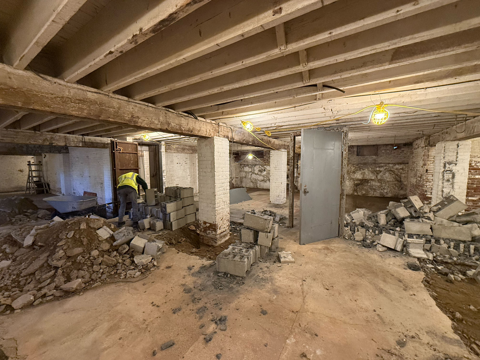
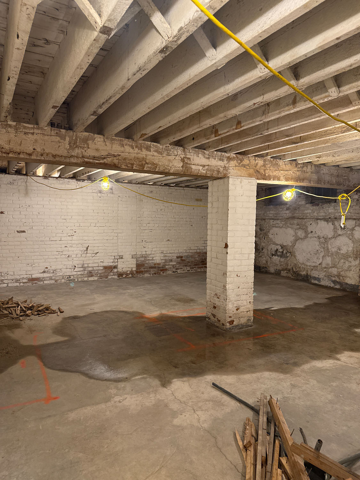
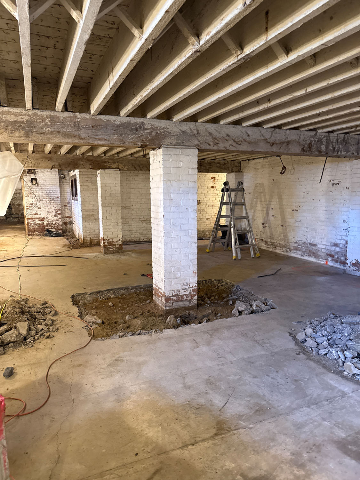
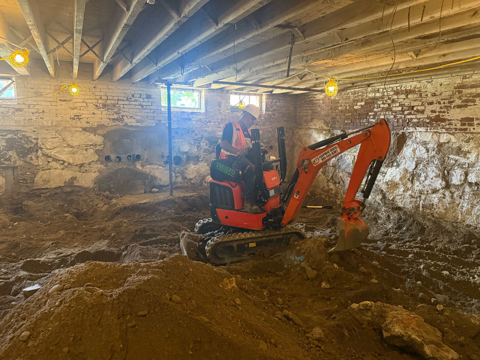
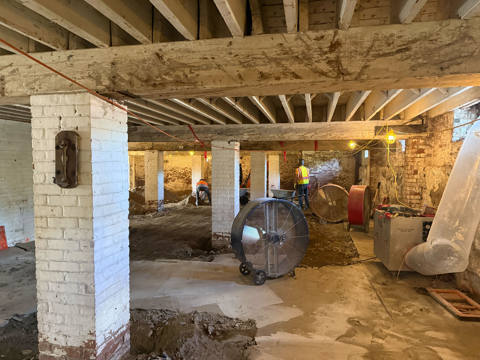
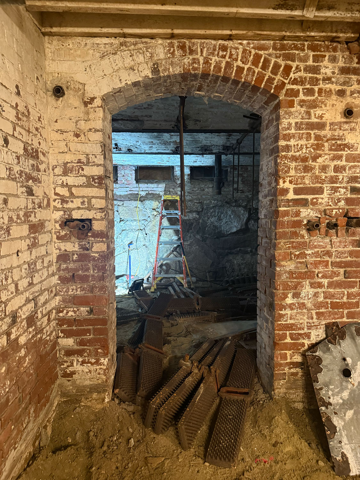
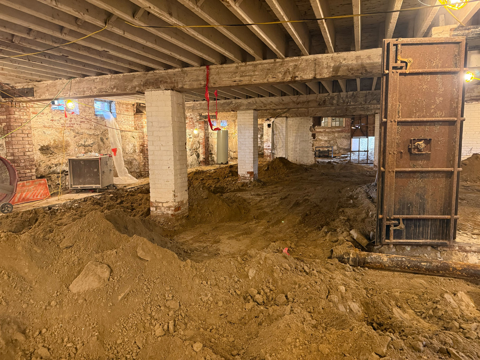
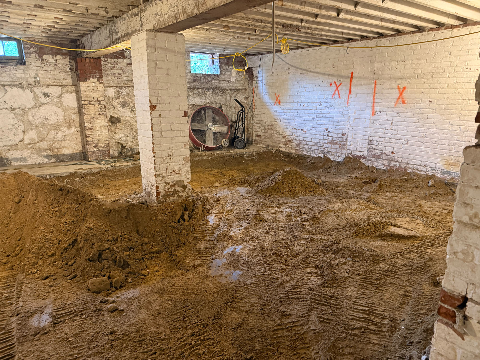
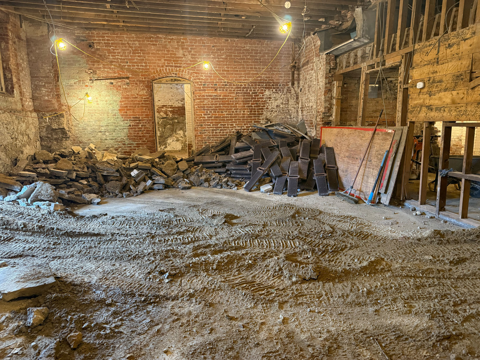
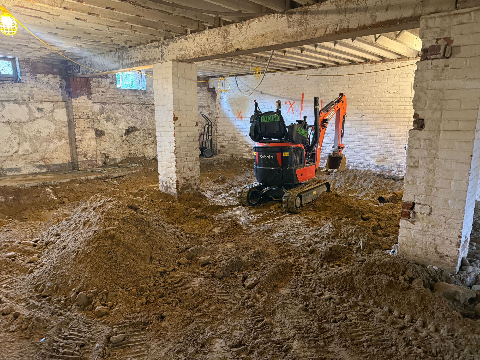
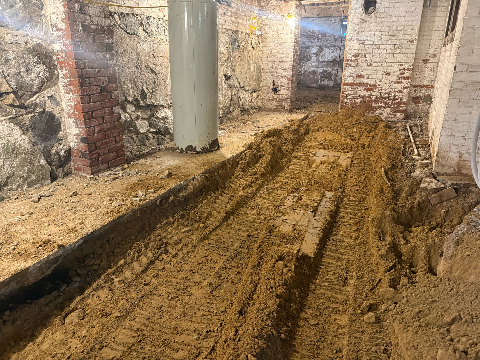
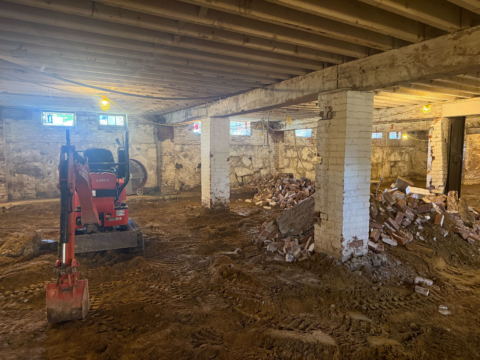
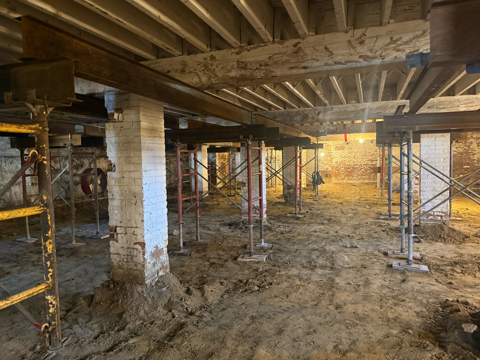
Photos: Delphi Construction. June/July 2026.
Bellforge Arts Center
What's being built
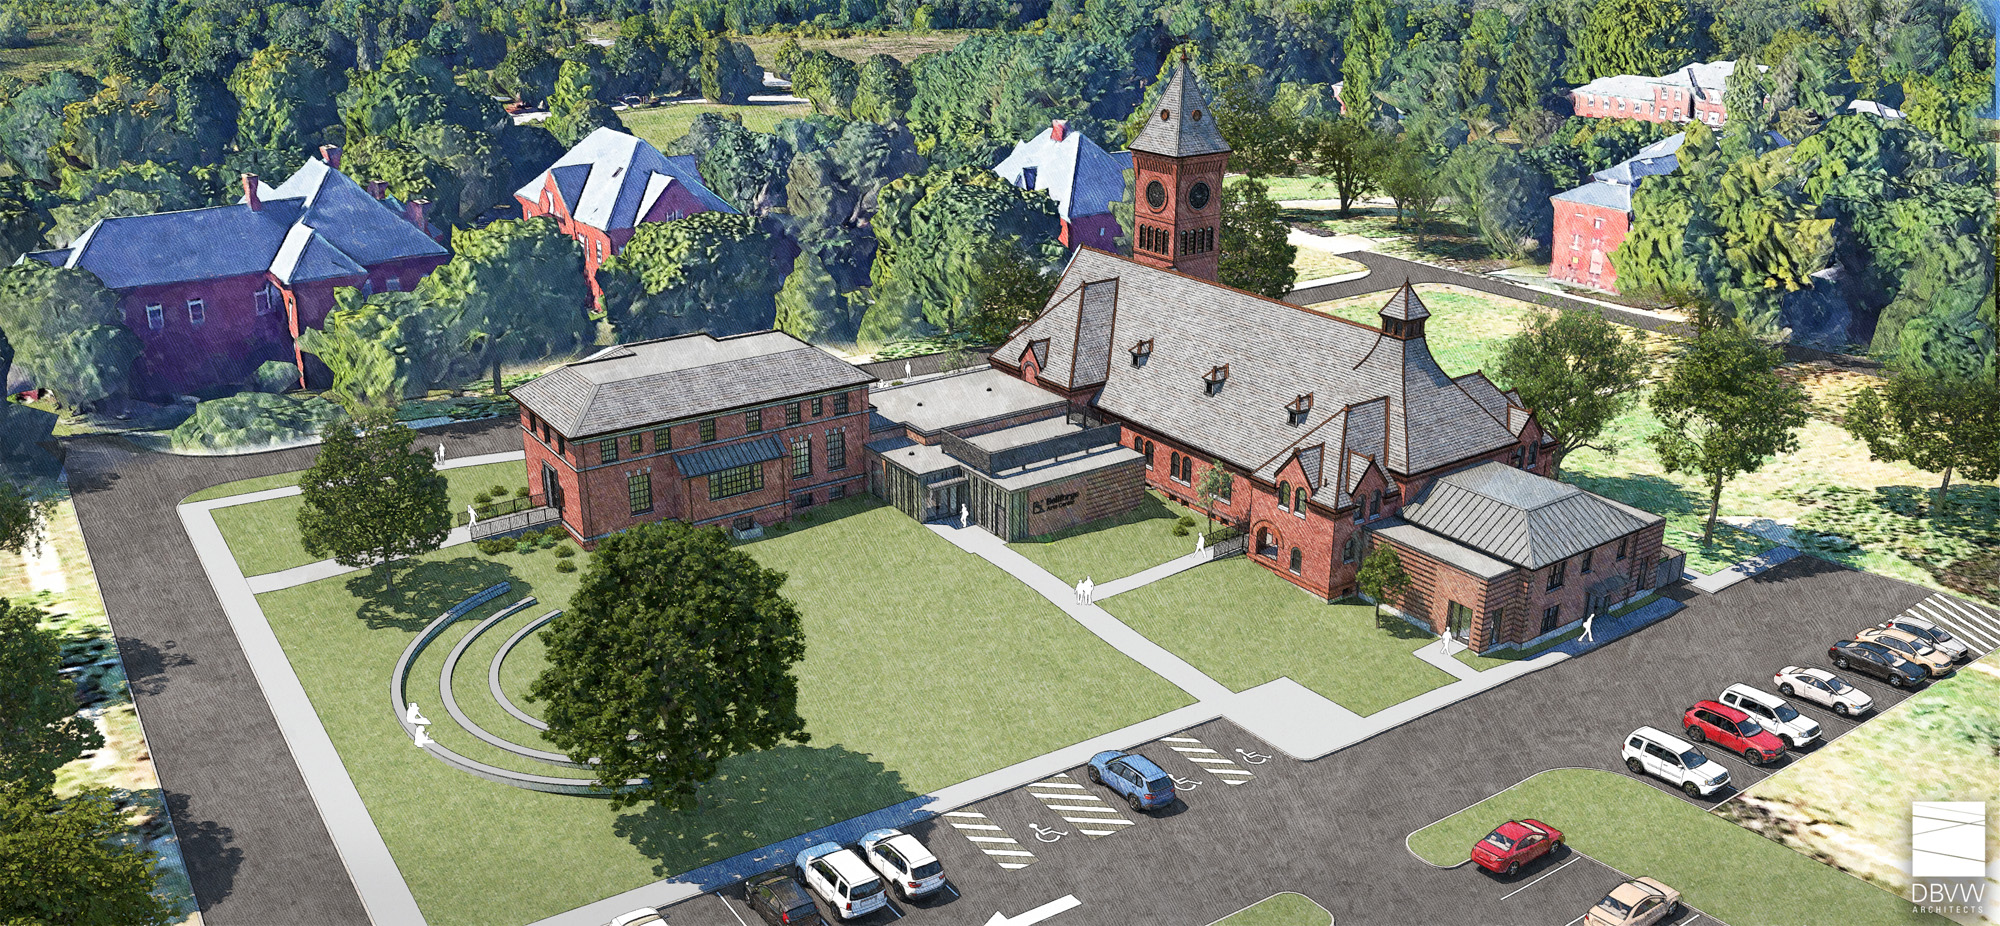
A $30 million historic preservation project on the grounds of the former Medfield State Hospital. Designed by DBVW Architects, built by Delphi Construction, and shaped by programming, partnership, and community support.
18,000
sq. ft. renovation of the Chapel into the performance venue
8,000
sq. ft. renovation of the Infirmary into practice rooms and classrooms
5,200
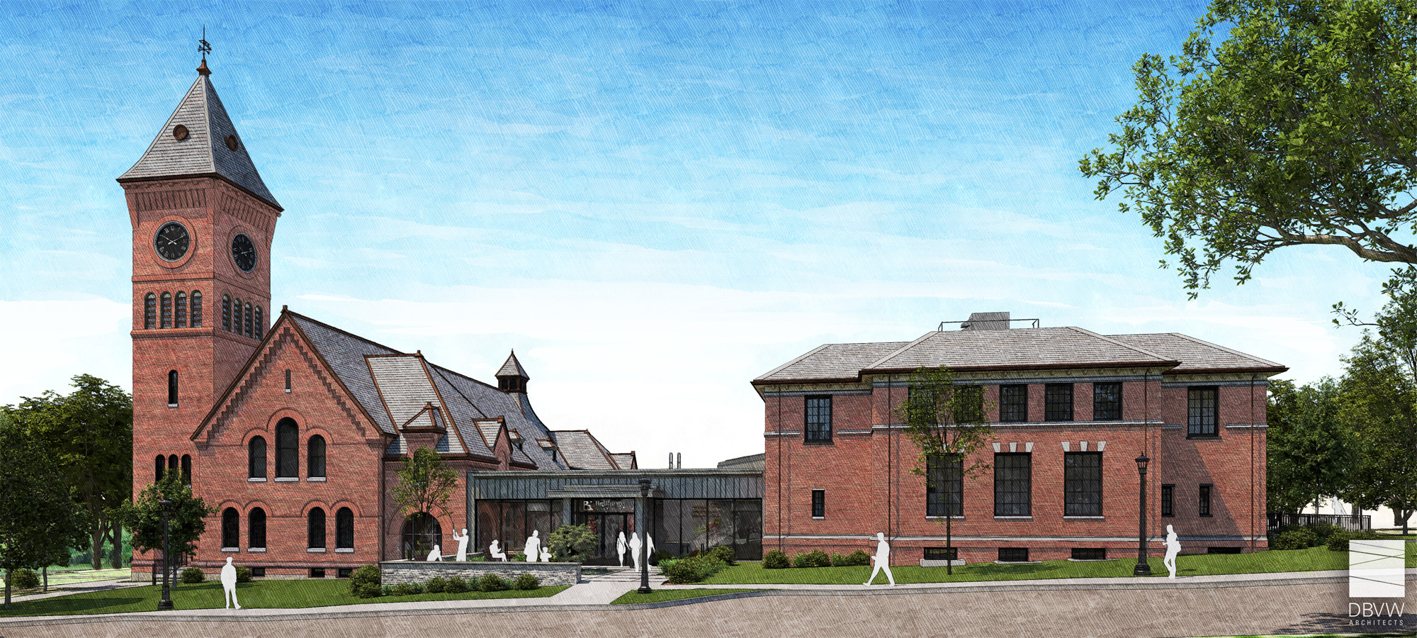
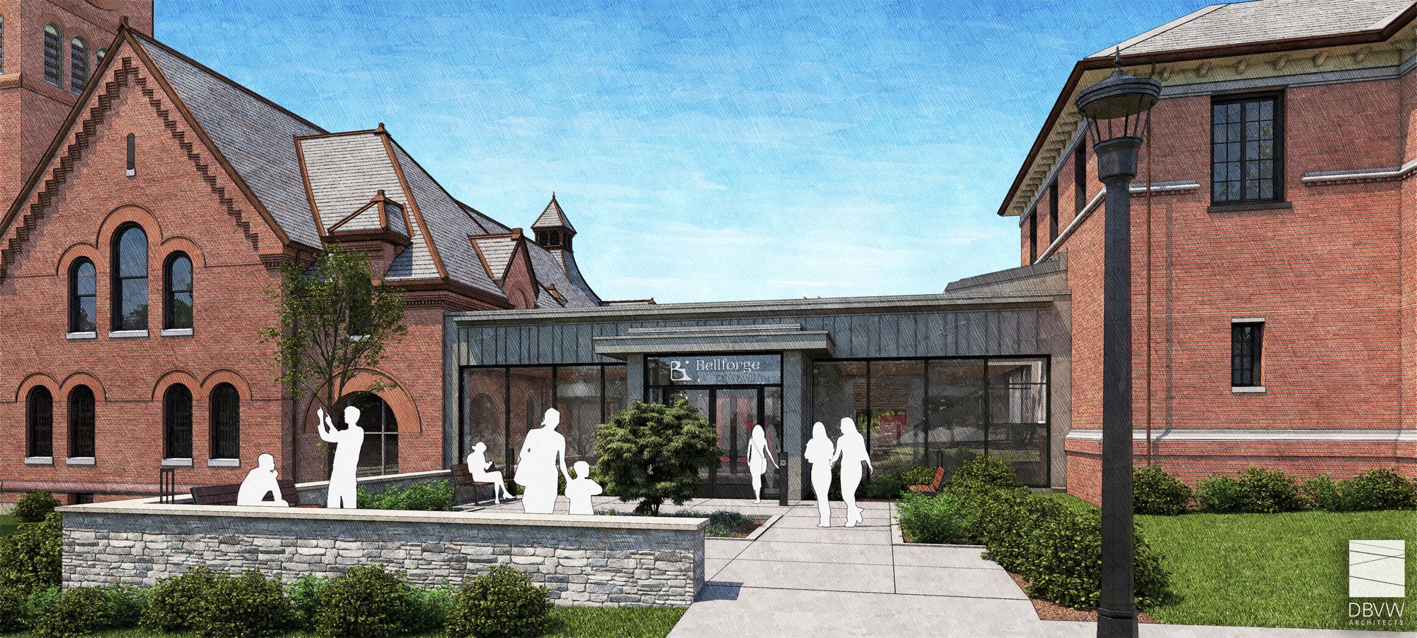
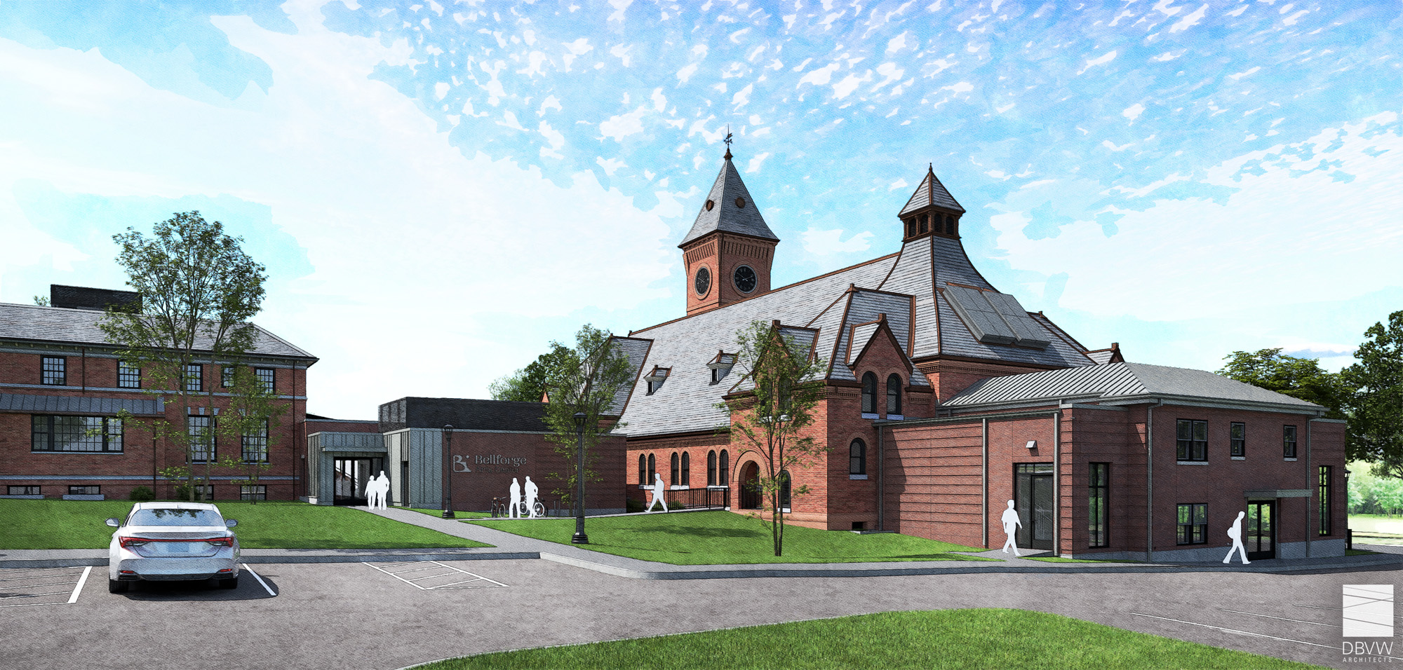
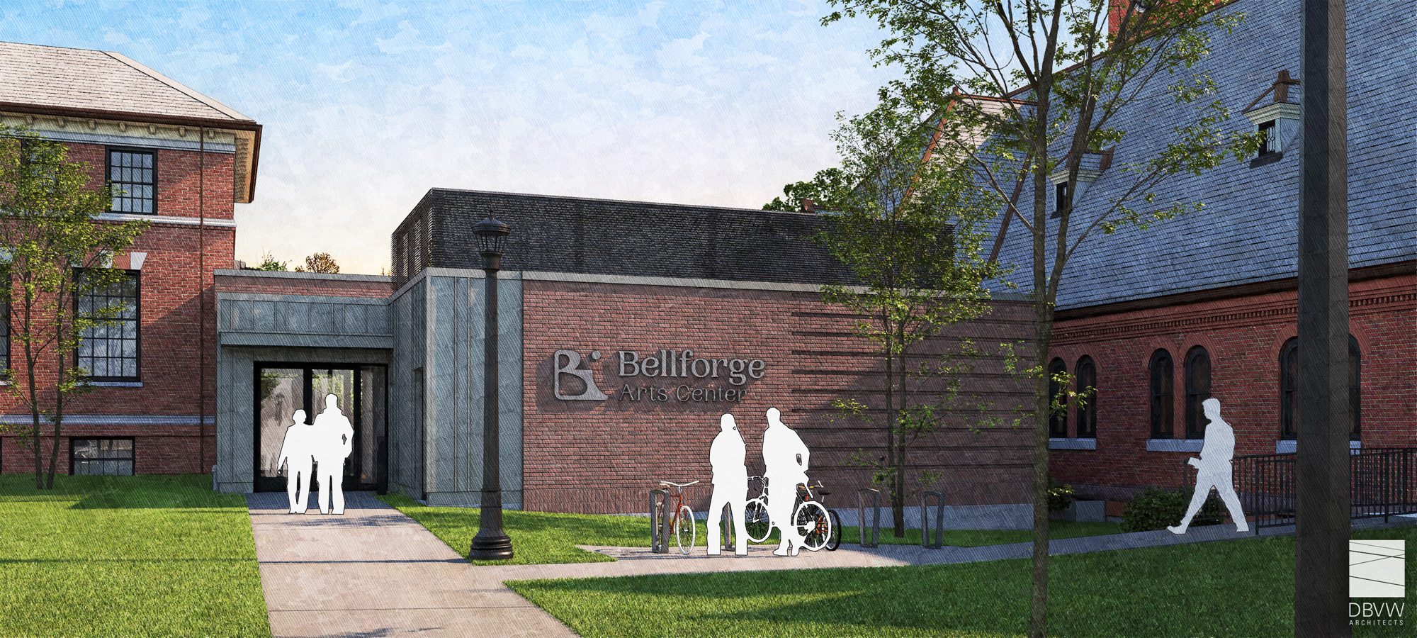
sq. ft. glass connector and lobby linking both buildings
Performance Venue
Flexible, Multi-use Concert Hall
- 300-seat venue for music, theatre and dance
- Lectures, film screenings and poetry readings
- Community and business meeting space
- Ensemble rehearsal space
- Wedding and special event venue
- Indoor art exhibits
- Catering kitchen
- Upstairs staff/office space
Learning Facilities
Rehearsal Space & Classroom
- 17 classrooms on 3 floors
- Studios for private lessons
- Ensemble and band space
- Studios for hands-on art classes
- Larger rooms for rehearsal and dance space
- Residencies and master classes
- Daytime use for adults/seniors
- After school youth programs
- Summer creative arts camps
Open Space
Outdoor Stage & Community Activity
- Outdoor stage for performances
- Arts festivals
- Craft fairs
- Farmers markets
- Outdoor movies and exhibits
- Lawn concerts
- Theatre under the stars
- Community programming and events
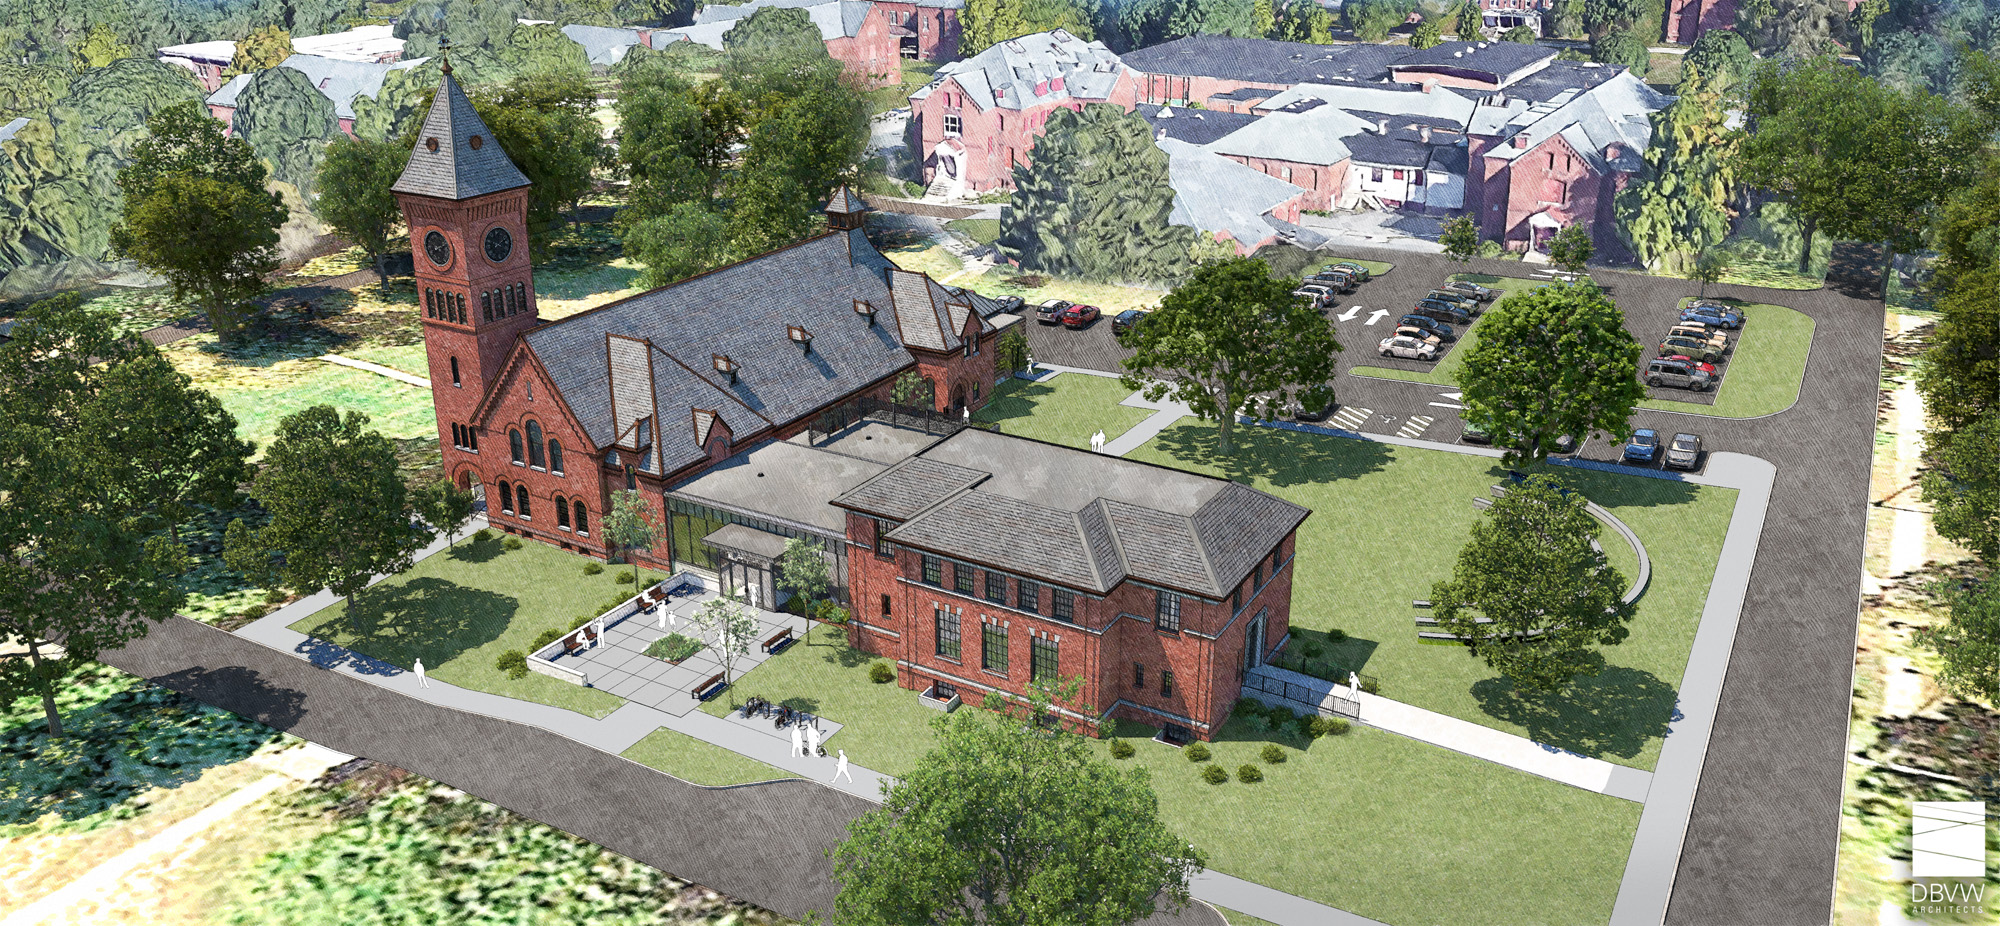
Plus site improvements including utilities, outdoor learning spaces, and parking. When the work is complete in 2027, the buildings will become a year-round home for music, learning, gathering, and creative work for Greater Boston and the region.
Renderings
What the campus will look like
Architectural renderings by DBVW Architects. Everything that makes the buildings recognizable today — the brick, the slate, the bell tower that has stood here since 1896 — stays.
Designed and built by


Building Bellforge
Support the campaign
The preservation and renovation has begun because the community said yes — early, generously, and on faith. We’re 82% of the way there, and the final stretch is where every gift counts most.
Capital Campaign Goal: $25M
$20.7M
$4.3M to go
More than 1,000 Massachusetts households have already given. Several foundations and local and regional businesses have joined them. The final phase is what carries the project across the finish line — finishing the buildings, opening the doors, and making sure Bellforge is ready to serve the community from day one.
Make a gift
The final phase is underway, and every gift moves it forward. Contribute any amount online or by mail — your name joins the campaign that’s bringing Bellforge to life.
Naming & leadership
Leave your mark on Bellforge. Naming opportunities across the Chapel, the Infirmary, and the new connector are still available — speak with our development team about the spaces that remain.
Business partnership
Anchor your business in the region’s next great arts destination. Through sponsorships, naming, and event partnerships, local and regional companies become part of Bellforge permanently.